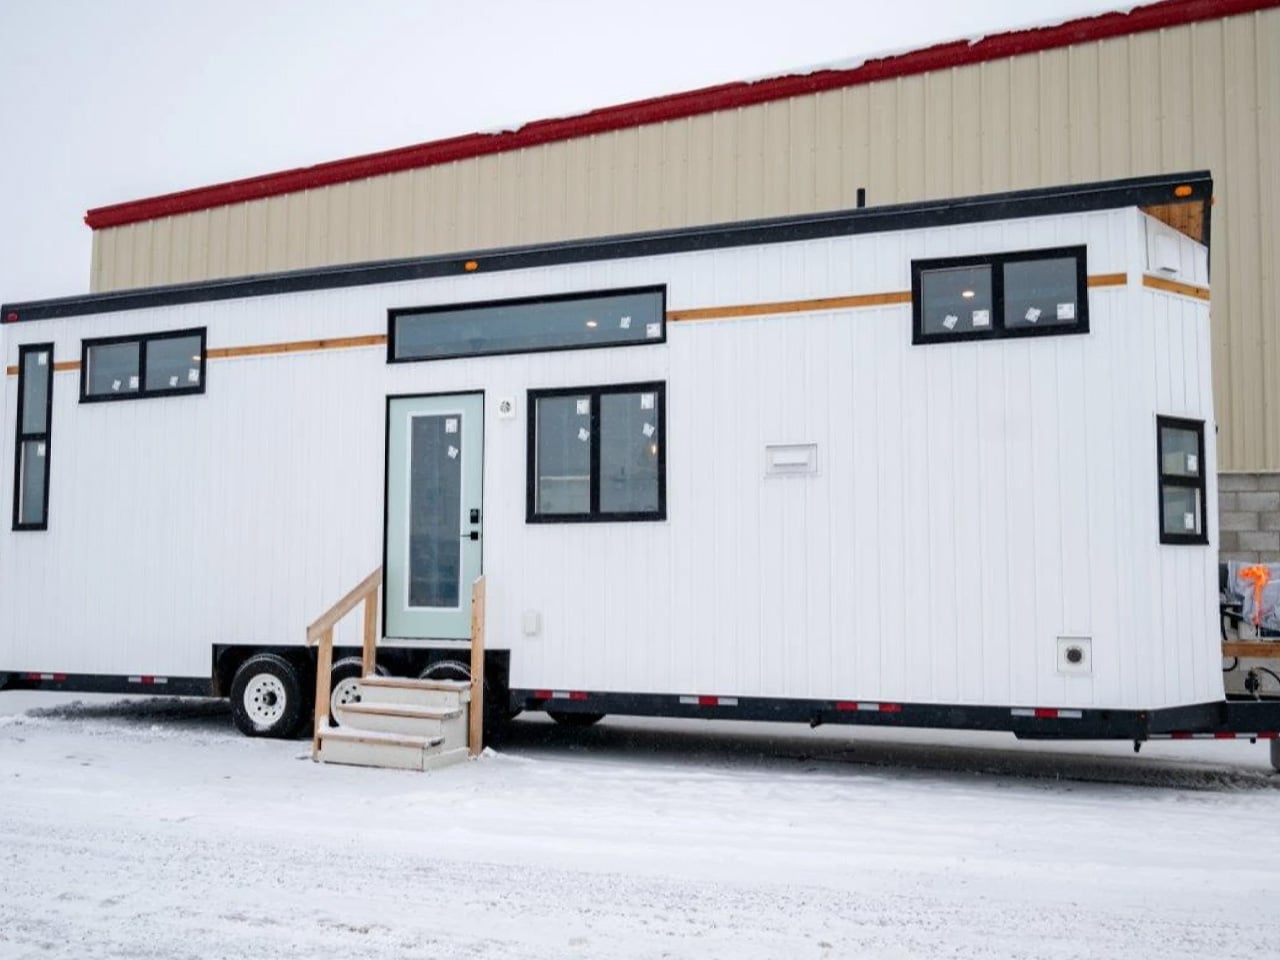
The exterior sets the tone before you step inside. White vertical siding runs the length of the home, capped by a black metal roof — clean, modern, and unfussy. At 8.5 feet wide, it stays within standard road-legal dimensions, which means taking it to a new site doesn’t require a special permit or a nervous conversation with your tow truck driver.
Designer: Teacup Tiny Homes
Inside, the aesthetic leans into modern farmhouse without being heavy-handed about it. White tongue-and-groove paneling lines the walls, dark blue cabinetry anchors the kitchen, and vinyl flooring runs throughout the lower level, kept warm by propane-powered underfloor heating. The living room is proportioned well enough to hold a full sofa and an electric fireplace, with room for a TV and actual breathing space. The staircase leading up to the main loft doubles as a storage unit — drawers and cupboards built directly into each step, so no square inch goes to waste.
The kitchen is galley-style with cabinetry on both sides, and it’s more capable than most tiny homes manage. A four-burner propane stove, oven, fridge and freezer, microwave, twin-basin stainless steel sink, and a dishwasher. That last one gets mentioned a lot because it rarely shows up in this category. A small dining table seats two just off the kitchen.
The bathroom earns its own mention. A sliding barn door opens into a space with an L-shaped vanity, a flushing toilet, and a combined bathtub and shower. Bathtubs in tiny homes are practically currency — most builders skip them entirely to save the square footage. Finding one here, in a home that’s also road-legal, is genuinely rare.
Two loft bedrooms handle the sleeping situation. The main loft sits above the living room with a double bed, storage, and a privacy divider. A second loft above the kitchen and bathroom is accessed by a removable ladder and fits another double bed. Combined, the Laurel sleeps four comfortably. Pricing is based on Teacup’s Bernice Range, which starts at roughly US$121,000, with delivery rates depending on location.
The post This Tiny Home Packs a Bathtub, Dishwasher, and Two Bedrooms Into 423 Square Feet first appeared on Yanko Design.
https://www.yankodesign.com/2026/08/07/this-tiny-home-packs-a-bathtub-dishwasher-and-two-bedrooms-into-423-square-feet/